<-- style PDP --> 10025 Florence Street, Southwold - Detached for sale for $620,000
  • sold
  • leased

10025 Florence Street

Southwold, Ontario, N5P 4L6 - Rural Southwold

$620,000$000000

  • Neighbourhood

    Rural Southwold

  • Major Intersection

    Florence St / James St

  • Listed Since: 695 day(s)

  • Last update: 645 day(s) ago

Overview

  • Property Type

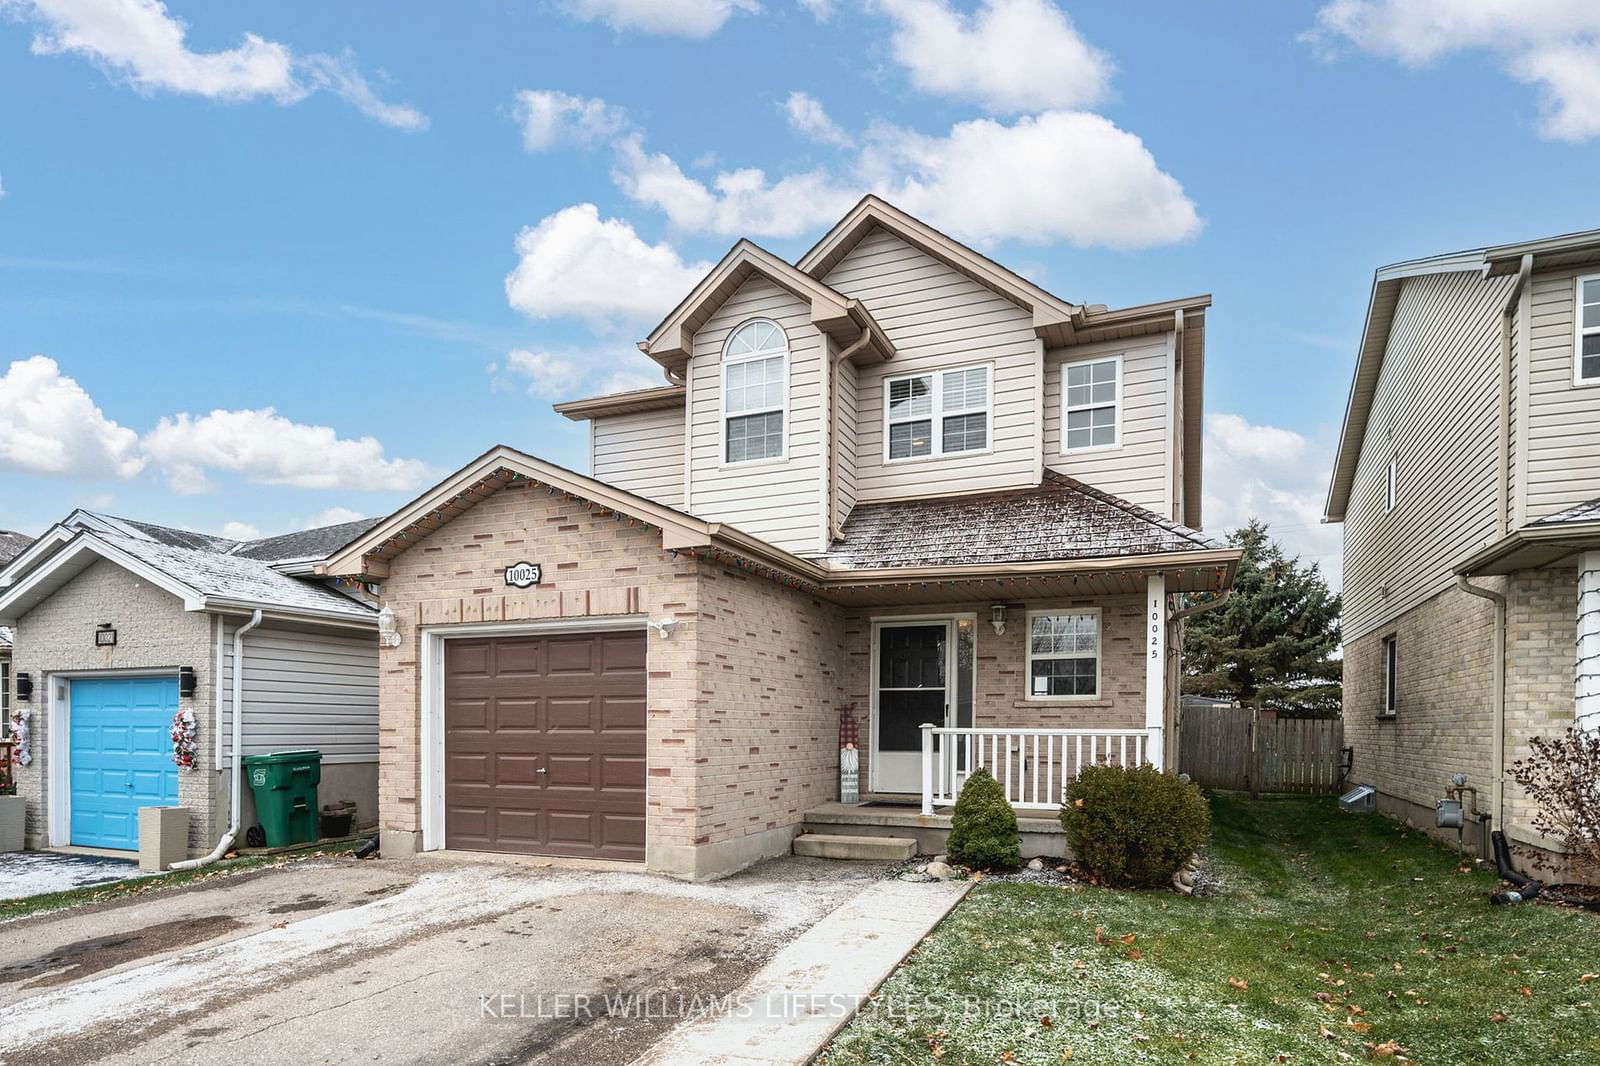
    Detached, 2-Storey

  • Bedrooms

    3 + 1

  • Bathrooms

    3

  • Basement

    Finished

  • Kitchen

    1

  • Total Parking

    5 (1 Built-In Garage)

  • Lot Size

    32.88x119.12 (Feet)

  • Taxes

    $3,011.38 (2024)

  • Type

    Freehold

Property Description

Property description for 10025 Florence Street, Southwold

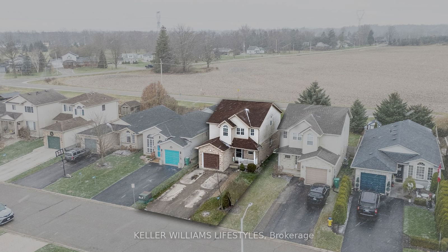
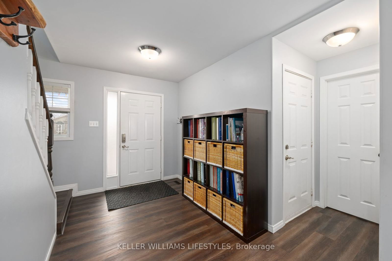
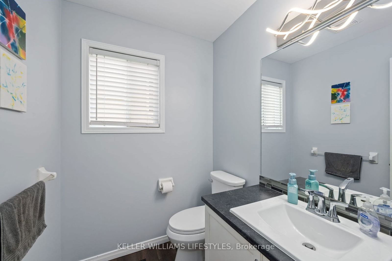
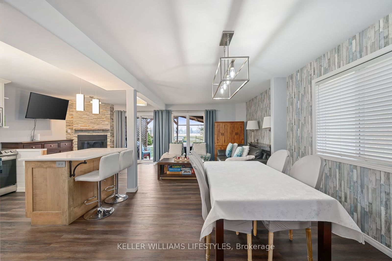
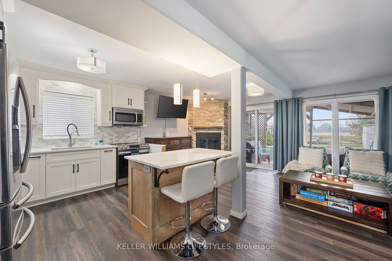
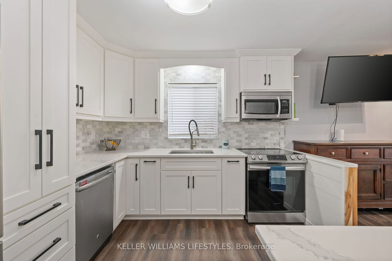
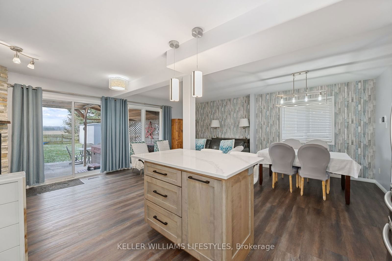
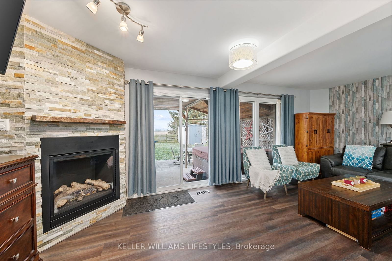
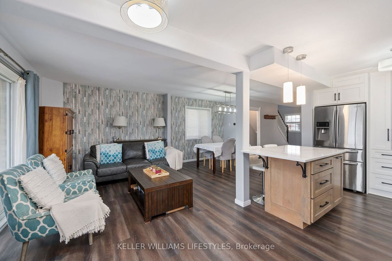
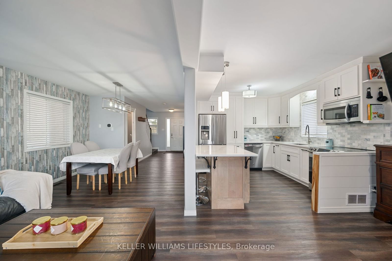
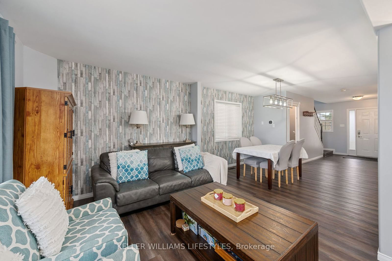
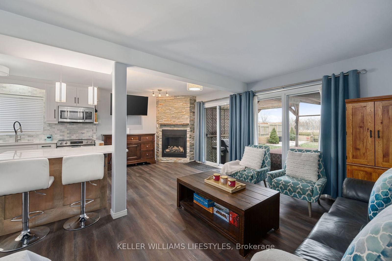
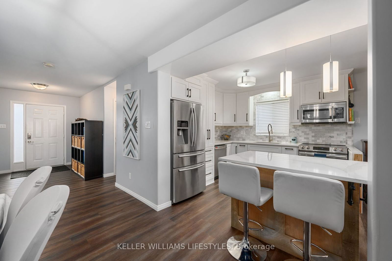
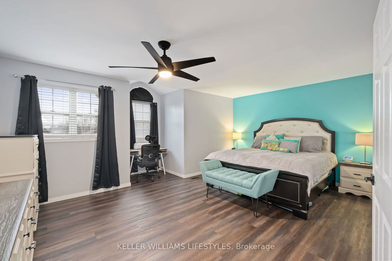
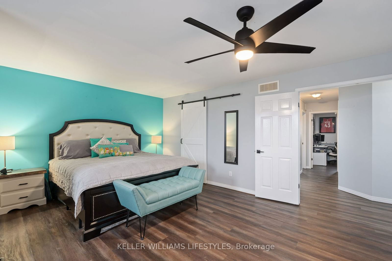
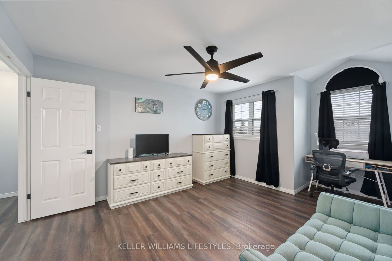
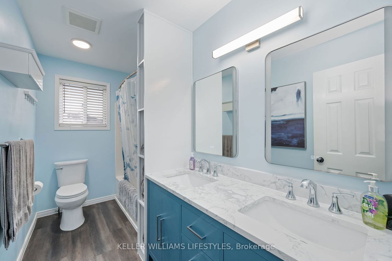
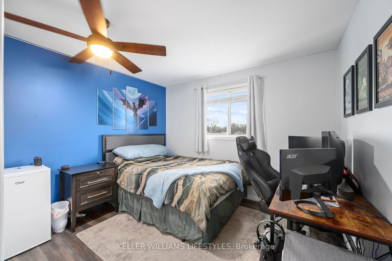
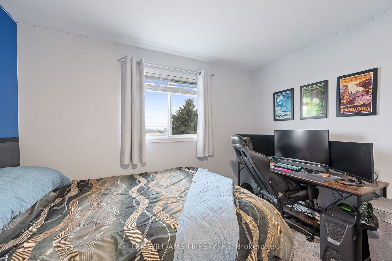
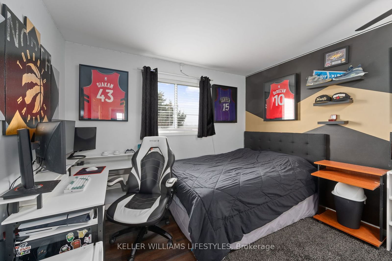
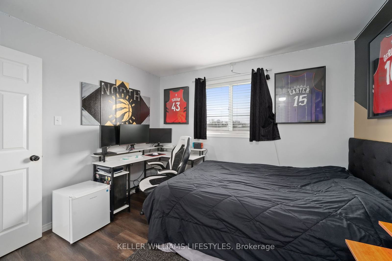
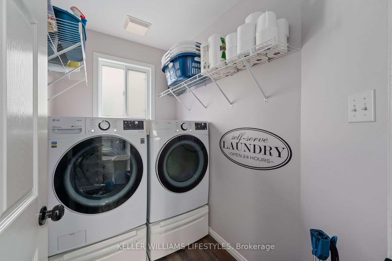
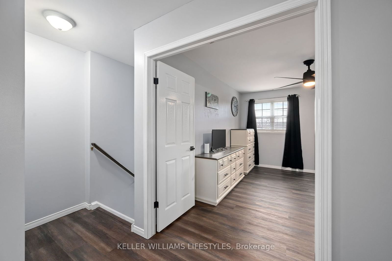
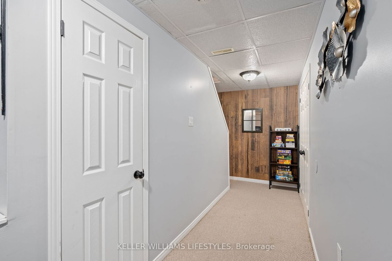
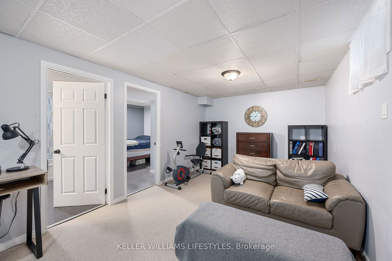
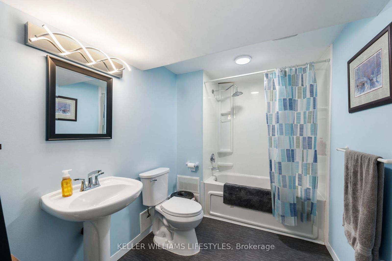
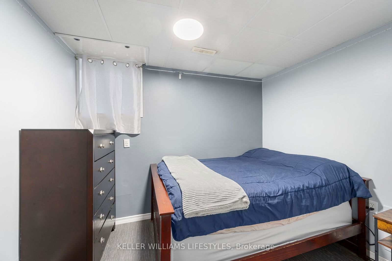
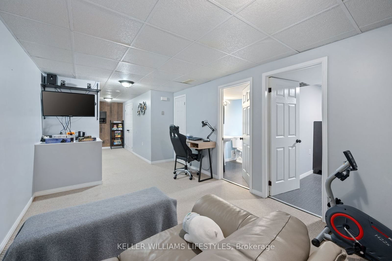
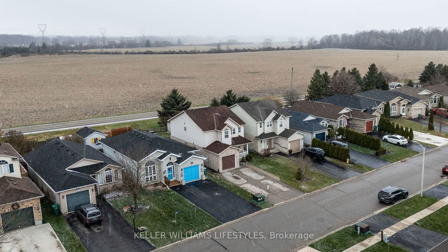
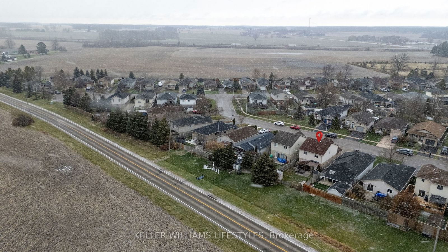
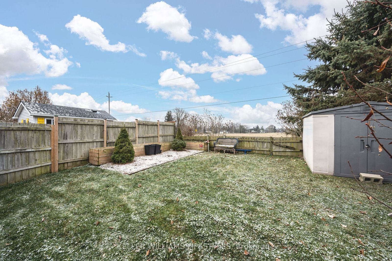
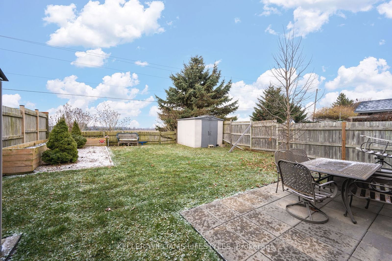
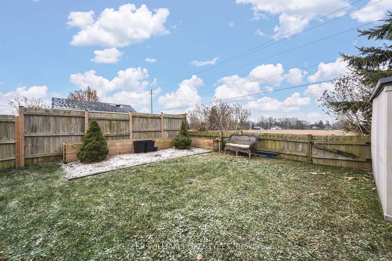
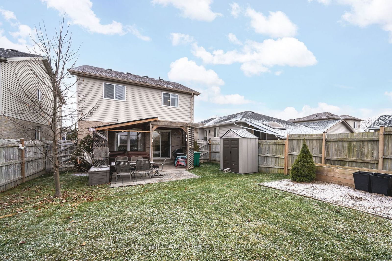
Spectacular 3 Bed, 2- Bath, detached home with attached single car garage, in a nature embracing, family oriented neighbourhood in North West St Thomas. Easy Access to London, Amazon, Future Volkswagen Plant, & Major Highways (401,402, 3, etc). Original owners have loved and cared for this home since 2001.New Flooring throughout Main & Second Floor. MAIN FLOOR: Has Walk-in from Garage & 2 Pc Powder Room for guests. Open Concept Design with a smooth flow, Renovated Kitchen w/ Quartz Counters, Centre Island, Self Closing hardware built with 0.75" wood. Space is Bright w/ Windows on every wall, Stone veneered Gas Fireplace and Walk out to backyard. SECOND FLOOR: Solid Wood Stairs leading upstairs. Main Suite is MASSIVE, has the loveliest dormer nook and Barn Door Closet. Split bedroom layout !!! Laundry Room conveniently Located on the Second Floor. Full 5 Pc Washroom with Double sink vanity with new quartz counters. LOWER LEVEL: Finished Basement with rec room and an additional room with closet and egress window. Full 4 Pc Washroom. Additional space for storage. UPGRADES: Roof is 9 years old and has a transferable 50 year warranty. Attic Insulation upgraded to increase R-value via Blown Insulation. BACKYARD: Fully fenced yard, 3 Foot high fence allows for an incredible west view of open fields and breathtaking sunsets. No neighbours behind you ;) . Home is part of Southwold Township and Southwold school district. Book your showing soon because this beauty will not last.

Listed by KELLER WILLIAMS LIFESTYLES

  • MLS #

    X11887551

  • Sq. Ft

    Available Upon Request

  • Sq. Ft. Source

    MLS

  • Lot Irregularities

    n/a

  • Year Built

    16-30

  • Pool

    None

  • Drive

    Private

  • Garage

    Built-In, 1 spaces

  • Total Parking

    5

  • Family Room

    N

  • Den

    N

  • Exterior

    Brick

  • Fireplace

    Y

  • Roof

    Asphalt Shingle

  • Foundation

    Poured Concrete

  • Elevator

    n/a

  • Water View

    n/a

  • Laundry Level

    Upper

  • Heat

    Forced Air

  • A/C

    Central Air

  • Water

    Municipal

  • Water Supply

    n/a

  • Sewers

    Sewers

  • Central Vac

    N

  • Kitchen

    3.14 x 3.23 ft Main level

    Quartz Counter, Centre Island, Stainless Steel Appl

  • Powder Rm

    1.55 x 1.77 ft Main level

    2 Pc Ensuite, Backsplash, Window

  • Foyer

    4.57 x 2.18 ft Main level

    Access To Garage, Wood Floor

  • Living

    3.1 x 6.57 ft Main level

    Gas Fireplace, Window Flr to Ceil, W/O To Yard

  • Dining

    2.72 x 3.34 ft Main level

    Picture Window

  • Primary

    5.02 x 5.58 ft 2nd level

    Large Closet, East View, Double Doors

  • 2nd Br

    2.87 x 3.37 ft 2nd level

  • 3rd Br

    3.32 x 3.32 ft 2nd level

  • Laundry

    1.47 x 2.3 ft 2nd level

  • Br

    2.96 x 3.05 ft Bsmt level

Thinking of Selling?

Find Out Your Home’s Value in Today’s Market!

No Email or Signup is required to view your home estimate.

estimate your home value

Contact Manoj Kukreja

Sales Representative,
Century 21 People’s Choice Realty Inc.,
Brokerage
(647) 576 - 2100

Manoj profile avatar

Estimated price

Date
Price
Change
2024-12-10
$603,772
---

Mortgage Calculator

This data is for informational purposes only.

Mortgage Payment per month

Principal Amount

Interest

Total Payable

Amortization

Amortization

Closing Cost Calculator

This data is for informational purposes only.

Closing Cost Total for this property

Total Cash flow for purchasing this property

Down Payment(%)*
Additional information

Provincial Land Transfer Tax

Ontario Land Transfer Tax Rebate

Toronto Land Transfer Tax

Toronto Land Transfer Tax Rebate

PST on CMHC Insurance Premium

Lawyer Fees

$2,825

Government Registration Fee's

$164

Title Insurance

Closing Cost Total

Total Cash flow for purchasing this property

Provincial Land Transfer Tax

Ontario Land Transfer Tax Rebate

Toronto Land Transfer Tax

Toronto Land Transfer Tax Rebate

PST on CMHC Insurance Premium

Lawyer Fees

$2,825

Government Registarion Fee's

$164

Title Insurance

Down Payment(%)*

* A down payment of less than 20% is permitted only for first-time home buyers purchasing their principal residence. The minimum down payment required is 5% for the portion of the purchase price up to $500,000, and 10% for the portion between $500,000 and $1,500,000. For properties priced over $1,500,000, a minimum down payment of 20% is required.

Thinking of Selling?

Find Out Your Home’s Value in Today’s Market!

No Email or Signup is required to view your home estimate.

estimate your home value

Contact Manoj Kukreja

Sales Representative, Century 21 People’s Choice Realty Inc., Brokerage
(647) 576 - 2100

Manoj profile avatar

Recent Sold Listings in Rural Southwold, Southwold

Popular Cities